

 By Mr.Sun
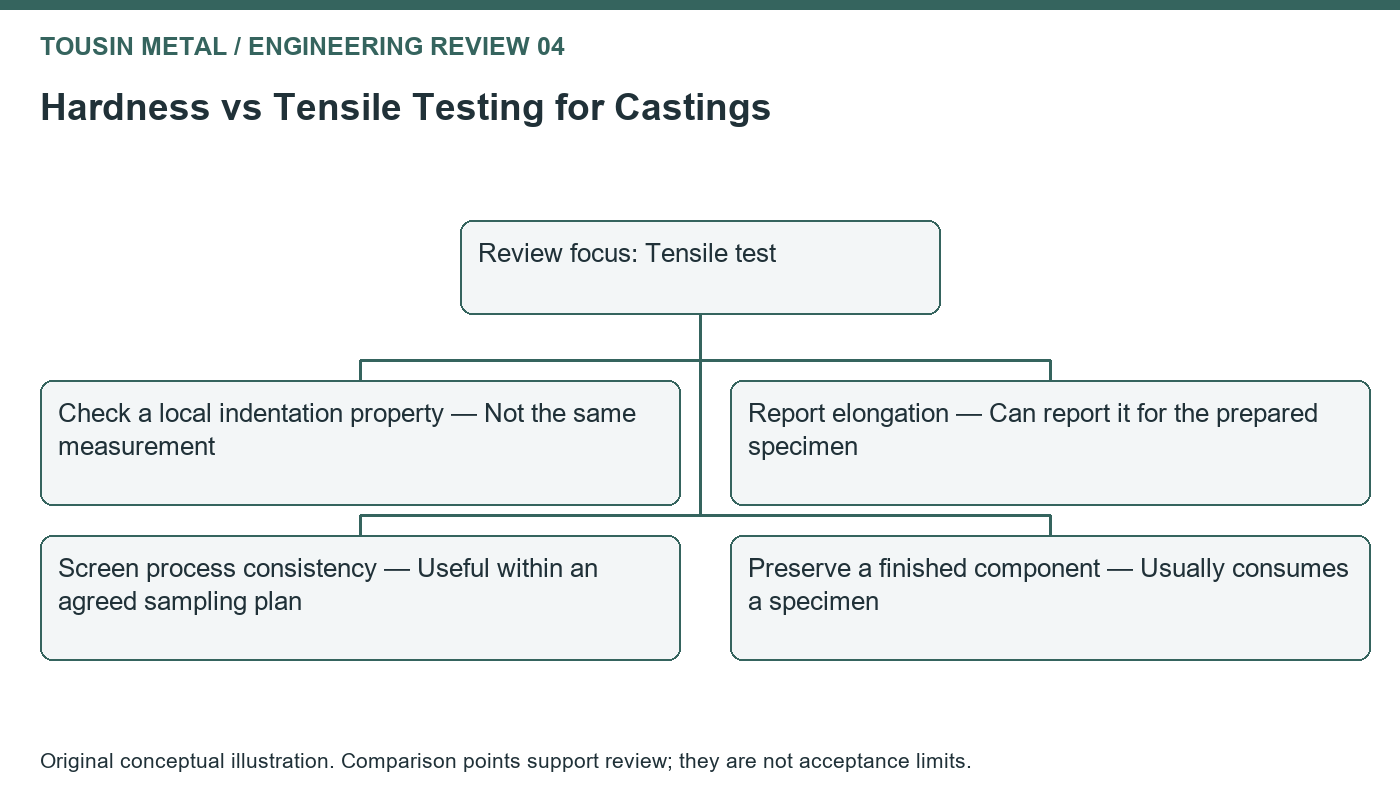
A hardness reading is convenient to obtain on many steel castings, but convenience does not make it a replacement for a required tensile test. Hardness evaluates resistance to a localized indentation under a defined method. Tensile testing evaluates a prepared specimen under load and reports properties such as strength and elongation.
Both can contribute to a casting quality plan. Their roles should be chosen deliberately so the final report does not imply that one local measurement has demonstrated every mechanical requirement of the component.
Define the property before choosing the test
If the purchase specification requires yield strength, tensile strength and elongation, the evidence must address those properties using the prescribed method. A hardness value may support process control, but it does not directly measure elongation or the yield behavior of the required specimen.
Conversely, an acceptable tensile result does not necessarily answer a drawing requirement for hardness at a designated wear surface. The buyer may need both tests because they address different requirements. Combining them in one quality plan is more useful than asking the laboratory which is universally superior.
Understand what a conversion can and cannot do
Hardness-to-strength relationships are conditional. Material family, processing condition and the applicable conversion basis matter. A convenient online conversion table should not be treated as a contractual material certificate or used outside its stated scope.
If an engineering estimate is useful during development, label it as an estimate and preserve the original measured value. Do not silently replace a specified tensile result with a converted number. The governing specification or authorized customer decision must determine whether any alternative evidence is acceptable.
| Decision | Hardness test | Tensile test |
|---|---|---|
| Check a local indentation property | Directly relevant with a suitable method | Not the same measurement |
| Report elongation | Does not measure it | Can report it for the prepared specimen |
| Screen process consistency | Can be useful with controlled locations | Useful within an agreed sampling plan |
| Preserve a finished component | May leave a localized indentation | Usually consumes a specimen |
Select a valid surface and support condition
A thin unsupported section, a curved area or a rough as-cast surface may not suit the chosen hardness method. The inspector needs adequate access, preparation and support. A reading taken simply where the probe fits can be misleading if those conditions are unsuitable.
The drawing should identify acceptable test regions when the indentation matters cosmetically or functionally. Seal lands, fatigue-sensitive edges and final contact faces deserve particular care. Any permitted preparation should remain within the dimensional allowance and should not alter an otherwise finished surface without agreement.
Use disagreement as an investigation signal
Imagine a batch with a satisfactory tensile certificate but unexpectedly scattered hardness readings. The next step is to check measurement conditions, instrument verification, locations and processing records. Averaging the readings across unrelated sections can hide the reason for the variation.
The investigation may need additional material examination, but its scope should follow the evidence. One questionable portable reading does not by itself prove that every component is defective. Equally, a passing test bar is not a reason to disregard a valid out-of-limit requirement on the delivered part.
Separate production control from shipment acceptance
A foundry may use internal hardness checks to monitor a process even when the customer does not require hardness on the shipment certificate. Those control limits need not be identical to customer acceptance limits. The distinction should remain clear in the records and in discussions about deviations.
For an enquiry to Tousin Metal, identify the required material condition, mechanical properties and any local hardness requirement. Include the method and inspection locations where they are specified. This turns a broad request for ‘tested material’ into a plan that a laboratory and receiving inspector can apply consistently.
Engineering references
SFSA: Standards and Specifications for Steel Castings helps locate relevant material specifications. NIST: Measurement Process Characterization provides a framework for evaluating repeatability and measurement control. The examples above do not establish universal conversion factors or acceptance values.


