

 By Mr.Sun
A machined casting may fit perfectly before coating and bind afterward. The missing input is often the finish condition in which the dimension must be accepted. Coating thickness, masking boundaries and the mating component belong in the tolerance review, even when the coating is applied by a separate supplier.
The correct solution is not to subtract a universal coating allowance from every dimension. Different surfaces build differently, and some should remain uncoated. Establish the functional requirement and the actual finishing process before modifying the machining drawing.
Define dimensions in the delivery condition
State whether a dimension applies before or after coating. This is especially important for bores, sliding surfaces, locating diameters and threaded features. A supplier should not have to infer the intended condition from the drawing’s general finish note.
For an external diameter with a uniform coating thickness t, the idealized diametral increase is 2t. An internal diameter would decrease by 2t under the same simplified assumption. This is a geometric illustration, not a prediction of actual deposition uniformity. The coating process must provide its own thickness distribution and achievable control.
Map the surfaces that must be masked
Masking should be defined by a boundary that the finishing supplier can locate. An instruction to mask critical areas is incomplete if those areas are not identified. Consider whether the boundary itself could create an edge that interferes with a seal, bearing or assembly contact.
The plan should also address how masked surfaces are protected afterward. Leaving a carbon-steel locating face uncoated may preserve the fit but create a separate corrosion-protection requirement. Solve both requirements deliberately rather than discovering one after satisfying the other.
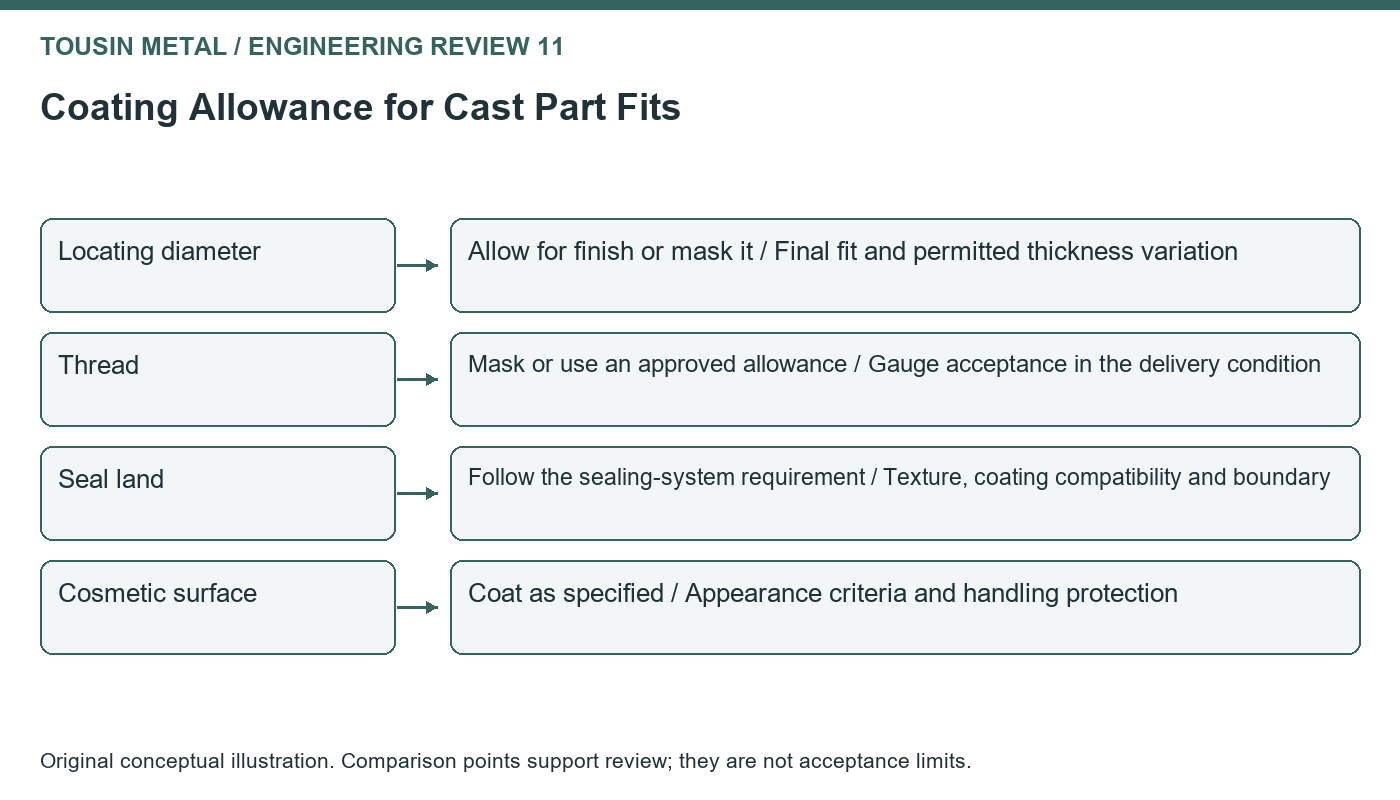
| Feature | Possible finishing strategy | Required confirmation |
|---|---|---|
| Locating diameter | Allow for finish or mask it | Final fit and permitted thickness variation |
| Thread | Mask or use an approved allowance | Gauge acceptance in the delivery condition |
| Seal land | Follow the sealing-system requirement | Texture, coating compatibility and boundary |
| Cosmetic surface | Coat as specified | Appearance criteria and handling protection |
Include the mating part in the stack
If both members receive a coating, their combined changes can consume the clearance. Review the limiting dimensions of both components and the permitted finish ranges. A nominal drawing comparison may overlook the case in which the largest shaft meets the smallest bore after finishing.
The same principle applies to a sliding slot or a multi-part assembly. A local coating buildup can affect movement even when an average thickness is acceptable. Identify where the fit is controlled and where measurements can realistically be made.
Inspect after the last dimension-changing operation
A machining inspection confirms the machined condition. If coating changes the functional envelope, the final acceptance plan should address that envelope after coating. The appropriate gauge and handling procedure may differ because a freshly finished surface can be damaged by unsuitable contact.
If a part fails the final fit, stripping and recoating are not automatically harmless corrections. The process may affect the substrate, dimensions or surface condition. Any rework should follow an approved route and include the required reinspection.
Give the finishing supplier a controlled interface drawing
For Tousin Metal cast parts, include the coating specification, final dimensional requirements and masking sketch in the enquiry. When a separate finisher is involved, the same revision should reach both suppliers. This prevents machining to one interpretation and finishing to another.
A representative trial is useful when a close fit depends on the finish. Record the actual dimensions before and after coating, the measured thickness and the assembly result. Those records provide a much stronger basis for production than an assumed allowance copied from a different part.
Reference and calculation context
NIST: Measurement Process Characterization supports the need for controlled measurement. The 2t example above is an idealized geometric calculation; coating-specific limits must be obtained from the approved process and supplier data.


