

 By Mr.Sun
An incomplete edge and a seam-like discontinuity can both involve filling, but they are not necessarily the same defect. A misrun generally leaves part of the intended shape unfilled. A cold shut concerns metal streams that do not fuse adequately where they meet. Distinguishing the visible result helps structure the investigation.
The appearance should be documented before a supplier changes pouring conditions or modifies the geometry. Several process influences can produce similar symptoms, and a single photograph rarely establishes the complete cause.
Start with the missing or interrupted geometry
Compare the part with the drawing and identify whether material is absent or whether a discontinuity crosses a formed region. Record the feature’s distance from nearby thin sections, ends and junctions. The location can guide the foundry toward relevant filling conditions.
The Investment Casting Institute’s cold-shut description refers to a discontinuity associated with streams that solidify before complete fusion. Use the reference terminology to communicate observations, while leaving final diagnosis to an appropriate process investigation.
Compare the visible evidence
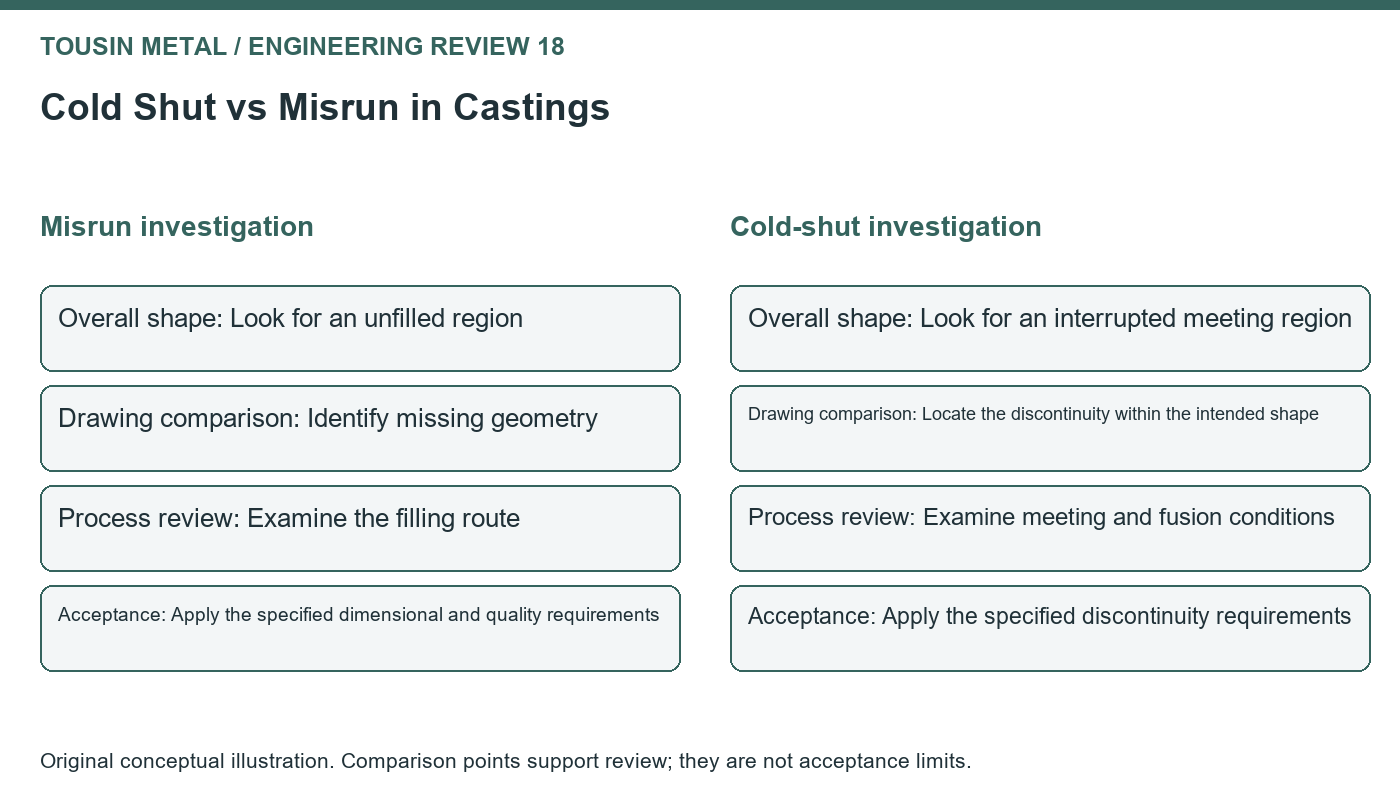
| Characteristic | Misrun investigation | Cold-shut investigation |
|---|---|---|
| Overall shape | Look for an unfilled region | Look for an interrupted meeting region |
| Drawing comparison | Identify missing geometry | Locate the discontinuity within the intended shape |
| Process review | Examine the filling route | Examine meeting and fusion conditions |
| Acceptance | Apply the specified dimensional and quality requirements | Apply the specified discontinuity requirements |
A part can contain more than one issue. Do not force every observation into a single category if the evidence suggests several mechanisms.
Avoid one-variable folklore
An instruction to pour hotter may appear simple, but it is not a universal corrective action. Filling depends on the complete process, and changing one condition can affect other outcomes. The foundry should evaluate its approved process window and the relevant geometry before selecting a trial.
Similarly, increasing section thickness may change the part’s function or create a different casting concern. Any geometry revision needs design approval. The process engineer and designer should compare alternatives rather than treating the customer’s drawing as an uncontrolled troubleshooting surface.
Preserve the relationship to the production tree
Where possible, record which position produced the affected casting. A repeated location pattern may provide useful evidence that is lost when all parts are mixed after cutoff. Keep the relevant batch information and representative samples together.
The investigation should also identify the point at which the defect becomes visible. If finishing exposes a previously hidden seam, record that stage and the amount of material removed. This helps distinguish an original condition from damage introduced later.
Verify correction against the original requirement
A corrected part must satisfy the drawing and inspection requirements, not merely look better than the rejected sample. Use the same observation method and compare representative production after the change. Document any remaining limitation instead of declaring the process fixed from one favorable casting.
For Tousin Metal projects, send the affected feature location, photographs and acceptance requirement with the quality report. A precise description accelerates the technical discussion and avoids an unhelpful exchange of broad terms such as poor casting quality.
Foundry reading
ICI: Atlas of Casting Defects and ICI: Cold Shut provide defect terminology. No universal pouring parameter or geometry correction is prescribed here.


