
 By Mr.Sun
A dark region in an inspection image or a cavity exposed by machining is evidence that requires interpretation. Calling every such feature porosity can overlook inclusions or other discontinuities. The useful response begins with the observed location and examination method, then develops a technical explanation.
Inspection results should distinguish what was seen from what has been confirmed. This keeps a preliminary description from becoming an unsupported cause statement on a customer report.
Document the indication in its original context
Record the casting identity, feature location and manufacturing stage. If machining exposed the region, note the surface and relevant depth. If the evidence comes from an image, retain the original data and the examination conditions needed to interpret it.
A cropped image without orientation or scale may be useful for an initial conversation but is often insufficient for a final decision. The inspector and foundry need to know how the feature relates to the actual component and its acceptance zones.
Distinguish a void from foreign material carefully
Porosity refers to voids, while inclusions involve material that is not part of the intended metallic structure. Their appearance can depend on the method and preparation. Shape alone should not be treated as a universal diagnostic test.
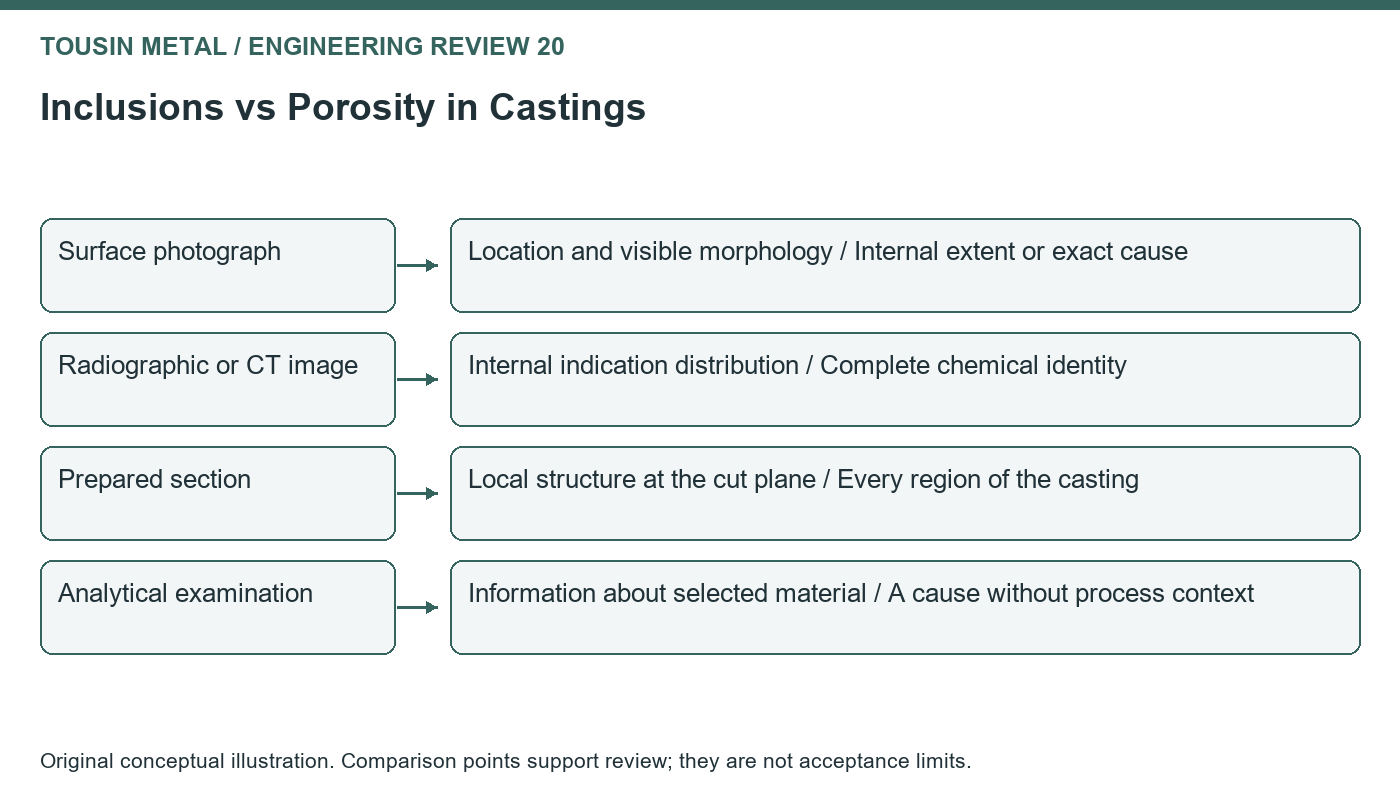
| Evidence | What it may help establish | What it does not automatically establish |
|---|---|---|
| Surface photograph | Location and visible morphology | Internal extent or exact cause |
| Radiographic or CT image | Internal indication distribution | Complete chemical identity |
| Prepared section | Local structure at the cut plane | Every region of the casting |
| Analytical examination | Information about selected material | A cause without process context |
The investigation can combine methods when necessary. Each result should retain its own limitations rather than being described as a complete answer in isolation.
Compare distribution across identified parts
A repeated position may point toward a local process interaction, while a scattered pattern may suggest a different investigation. Keep batch and position information where available. Combining unidentified parts from several production runs can obscure useful relationships.
The foundry should examine relevant process records after the indication is characterized. Jumping directly to a melting or shell change based on a generic defect label risks treating the wrong mechanism and introducing new variation.
Keep acceptance separate from root cause
The contract may provide a clear acceptance limit even before the exact origin is known. Conversely, understanding the cause does not make an out-of-limit indication acceptable. Record the conformity decision and the technical investigation as related but distinct activities.
If additional testing is proposed, define the question it is intended to answer. A destructive section might investigate a particular indication, but it does not automatically qualify all remaining pieces. Any change in sampling or disposition needs the required authorization under the quality plan.
Preserve evidence before rework
Local grinding can change the observed feature, and welding can remove the opportunity to examine it in its original state. Agree whether a sample must be retained before rework begins. The repair route, if permitted, should include the relevant dimensional and material reinspection.
For reports to Tousin Metal, a concise evidence package is more useful than a broad rejection label. Include the drawing zone, part identity, original examination result and required acceptance basis. The resulting corrective action can then address a confirmed mechanism instead of an assumption.
Inspection resources
ASNT: Nondestructive Testing in Manufacturing describes complementary inspection methods. ICI: Atlas of Casting Defects provides a terminology reference. The workflow above does not assign a universal acceptance class to any indication.


