

 By Mr.Sun
A thin ridge on an investment casting can be described casually as flash, yet that label may hide different causes. Material reproduced from a wax parting detail is not the same process event as molten metal entering a crack in the ceramic shell. Correct identification helps the foundry choose a useful investigation.
The buyer’s acceptance decision and the process diagnosis should also remain separate. A feature may require removal under the drawing even while its cause is still being investigated. Conversely, grinding it away does not prove that the underlying process is stable.
Record the feature before cleanup
Photograph the location and shape with a scale and part orientation. Note whether the ridge follows the expected wax tool parting line or appears elsewhere. Preserve representative parts when the feature is recurring so the investigation does not depend only on a verbal description.
The Investment Casting Institute describes finning as metal associated with a shell crack and distinguishes it from wax flash by its possible location. This distinction provides a starting point, not a complete diagnosis from a photograph alone.
Compare observations without jumping to a remedy
| Observation | Investigation direction | Evidence needed |
|---|---|---|
| Ridge follows the known tool split | Pattern parting condition | Wax inspection and tooling records |
| Ridge crosses an unrelated surface | Shell-related mechanism may be relevant | Shell and process investigation |
| Repeats at one geometry | Local design or process interaction | Location map across samples |
| Appears inconsistently | Variable process condition | Batch and stage records |
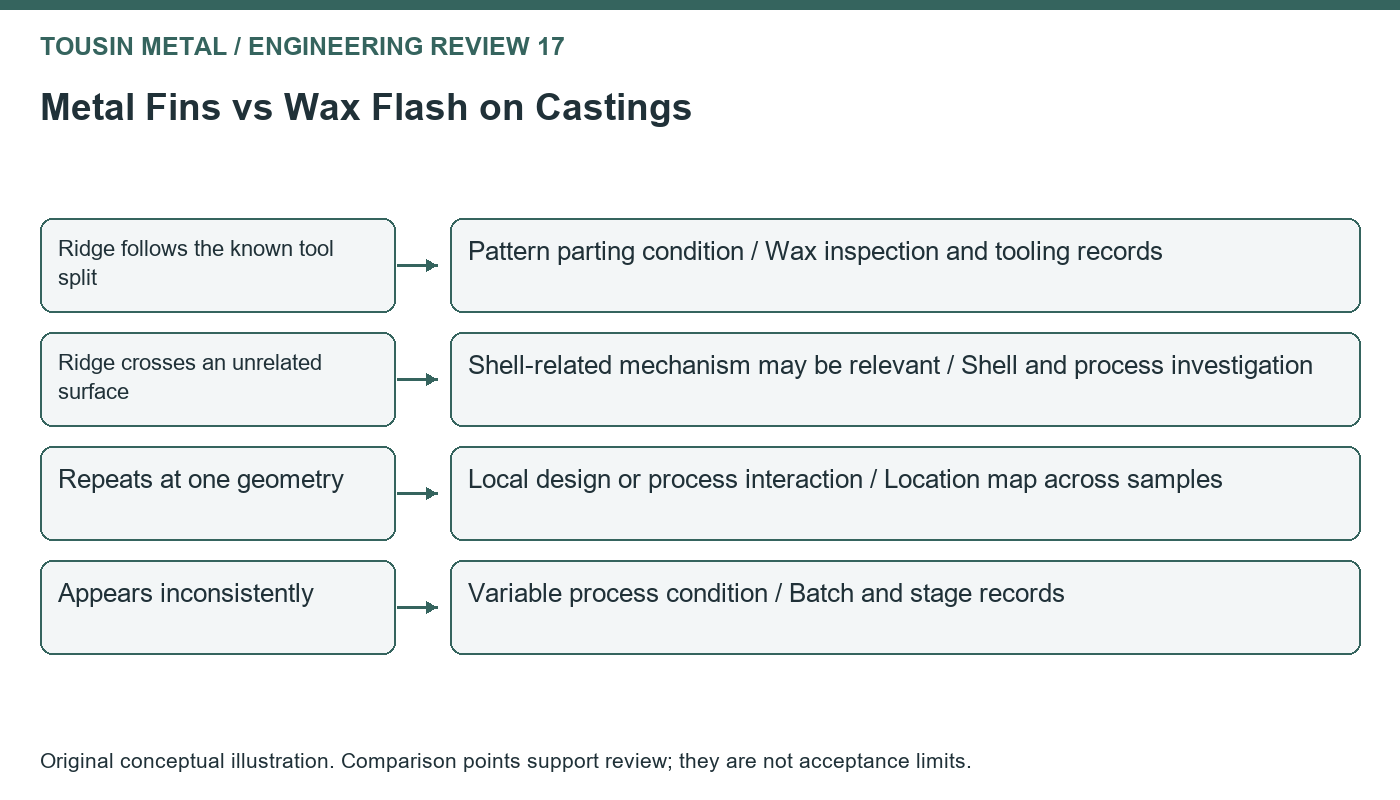
The table organizes evidence collection. It does not authorize a specific shell recipe, temperature or pressure change. Those settings must be evaluated by the foundry for its own process.
Inspect the wax stage when it is available
If the feature already exists on the wax pattern, the investigation can focus on its origin before shell building. Check the relevant cavity, tool condition and permitted pattern cleanup. A documented wax observation is stronger evidence than assuming the metal feature must have started there.
If the wax surface is satisfactory, preserve that record and examine subsequent stages. Comparing identified patterns and castings can be useful, provided traceability is maintained. Mixing samples from different cavities or routes can make the comparison inconclusive.
Control removal around sensitive surfaces
Finishing must respect the drawing. Removing a protrusion can change wall thickness, edge geometry or a sealing region if the operator blends too deeply. Define permitted removal and the inspection needed afterward, especially near functional surfaces.
A visual improvement alone is not always sufficient. If the indication or its removal raises a material-integrity concern, the responsible quality authority should determine whether additional examination is required. Do not infer acceptance merely because the surface now looks smooth.
Close the loop with a repeatable check
Once the cause and corrective action are established, verify the result on subsequent production using the same location and observation method. Keep the original evidence and the revised process record together. This makes the conclusion auditable and avoids repeatedly treating the same issue as isolated cleanup.
When submitting a concern to Tousin Metal, include photographs, part identity, affected quantity and the exact surface requirement. That information supports a targeted investigation and a separate, clear disposition of the affected components.
Defect reference
Investment Casting Institute: Finning provides the underlying defect description. The evidence workflow above is an original inspection-planning example and should be adapted to the foundry’s approved quality procedures.


