

 By Mr.Sun
When a casting dimension drifts, changing the tool may seem like the fastest correction. Yet the dimensional change may have developed after the wax pattern left the tool. Pattern temperature, support, handling and time before measurement can influence the observed shape, so the investigation should follow the pattern through its route.
A useful study distinguishes a repeatable tooling offset from a variable process effect. Correcting the tool for an unstable handling problem can create a second problem once the handling condition changes.
Establish a consistent measurement stage
Specify when and how the wax pattern is measured. Measurements taken immediately after removal and measurements taken after a defined conditioning period should not be combined without understanding the difference. The pattern’s support condition must also remain consistent.
Measurement force matters for a compliant pattern. A method that squeezes a thin feature into position may report the fixture’s shape rather than the free pattern shape. Use a suitable method and document the support arrangement so comparisons are meaningful.
Follow the feature through the process
Record the same identified dimensions at selected stages: pattern removal, conditioning, storage and assembly onto the tree, where relevant. The purpose is to locate when the change appears. Do not collect so many uncontrolled measurements that the sequence becomes impossible to interpret.
The study should preserve cavity identity where multi-cavity tooling is used. If patterns from different cavities are mixed, a cavity-specific offset may be mistaken for random handling variation. Labeling at the start of the investigation avoids that confusion.
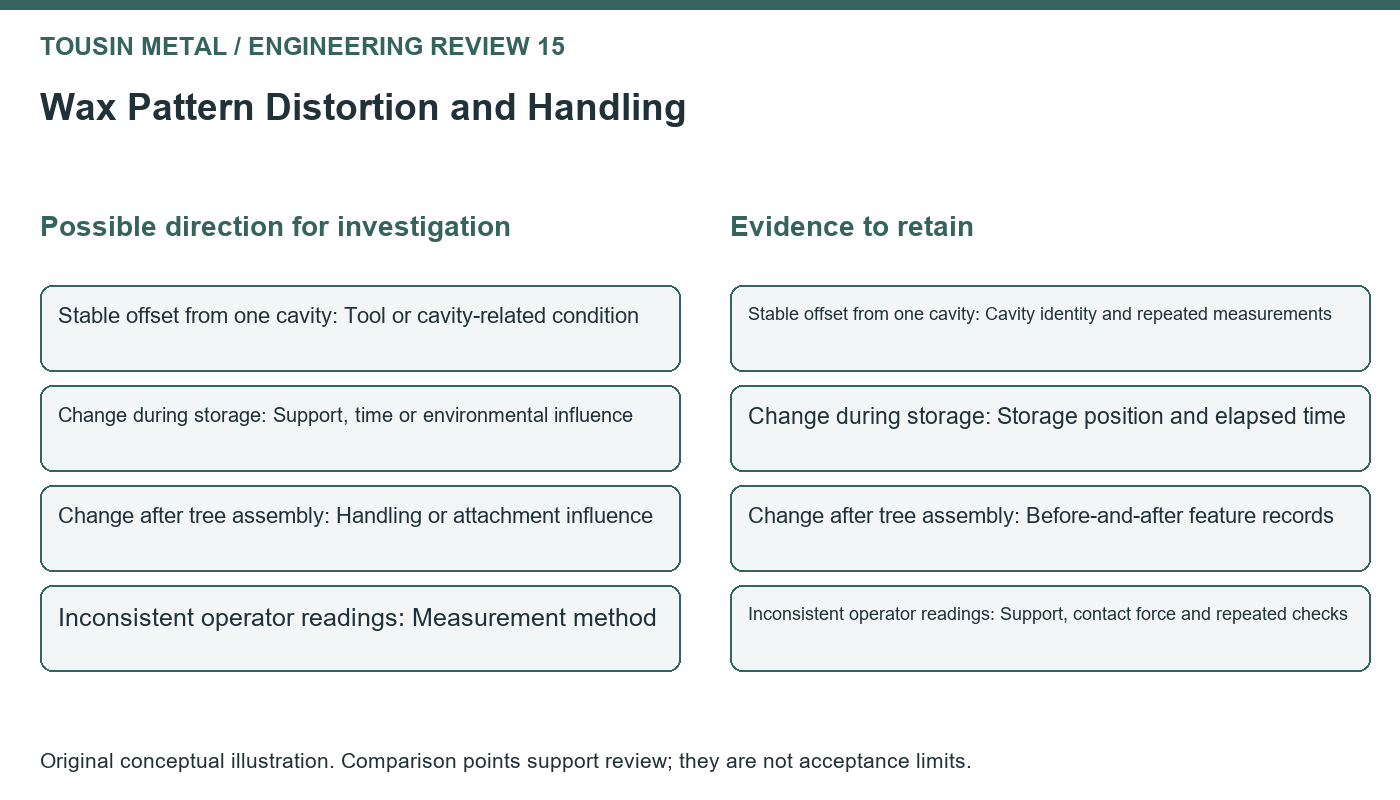
| Observation | Possible direction for investigation | Evidence to retain |
|---|---|---|
| Stable offset from one cavity | Tool or cavity-related condition | Cavity identity and repeated measurements |
| Change during storage | Support, time or environmental influence | Storage position and elapsed time |
| Change after tree assembly | Handling or attachment influence | Before-and-after feature records |
| Inconsistent operator readings | Measurement method | Support, contact force and repeated checks |
These are investigation routes, not automatic diagnoses. Several influences can occur together, and a controlled trial is needed before assigning a cause.
Avoid compensating for unstable variation
Suppose a thin pattern arm bends differently depending on how it rests in a tray. A tool offset may improve the average dimension while leaving the spread unchanged. The appropriate first action is to stabilize the support and handling condition, then reassess whether a tooling correction is needed.
The same logic applies to a change in measurement timing. If the original and revised data were collected under different conditions, the apparent improvement may not come from the proposed correction. Keep the comparison conditions aligned.
Use a trial with a clear question
Change one practical factor at a time where possible and record the result. A trial might compare two support arrangements while keeping the pattern source and measurement stage constant. The result should show whether the proposed control reduces the observed issue under repeatable conditions.
After a change is accepted, incorporate the relevant handling and measurement instructions into production. An investigation is not complete if the successful arrangement exists only in the trial operator’s memory.
Explain the customer-facing implication accurately
For enquiries to Tousin Metal, identify thin or alignment-sensitive features early. The foundry can then consider pattern support and measurement in its manufacturing review. The customer should receive a controlled dimensional result, without an unsupported claim that wax behavior is identical for every geometry.
Process reference
Investment Casting Institute: Atlas of Wax Pattern Defects discusses the interaction of tooling, wax, equipment and processing in pattern quality. The staged measurement study above is an illustrative investigation method; specific process settings should be qualified by the foundry.


